
BEDS1
BATHS1 full
MLS#10215254
STATUSActive
PROPERTY TYPEResidential - Condominium
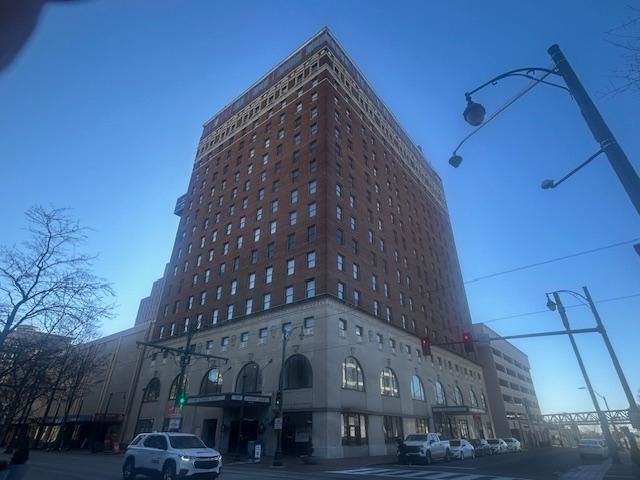
SUBDIVISIONCLARIDGE HOUSE CONDOMINIUMS
NEIGHBORHOODSouth Bluffs-Downtown
Property Description
Price Reduction! Don't miss this modern downtown living with unbeatable convenience. This updated 10th-floor one-bedroom condo features bright natural light, an efficient open layout, a retractable bedroom wall, and a refreshed bath?fully move-in ready and ideal for low-maintenance living. The unit offers ample storage space, including a walk-in bedroom closet, hall closet, and kitchen pantry, plus same-floor laundry facilities just down the hall. Some furniture may be included with the sale. Located in a historic high-rise on the Main Street trolley line and steps from the University of Memphis Law School, City Hall, and multiple government offices, this home delivers exceptional walkability for professionals and students. Amenities include an indoor pool, fitness center, resident lounge, controlled access, secured parking in the connected garage for just $80/month, and a rooftop deck with BBQ grills and lounge chairs. A clean, stylish, turnkey condo in the heart of downtown Memphis.
Property Features
Property Type: Residential - Condominium
Cooling: Central
Garage: 1 car attached
Heating: Central
Home Style: Traditional
Roof Type: Other (See REMARKS)
Year Built: 1926
Feature Descriptions
Bed and Bath: Primary Down
Days on Site: 90
Exterior: Balcony
Exterior/ Windows: Casement Window(s)
Flood Insurance Required: No
Floors/ Ceilings: Hardwood Throughout, Tile
Interior Equipment: Range/Oven, Cooktop, Disposal, Dishwasher, Microwave, Cable Wired
Living/ Dining Room: LR/DR Combination, Updated/Renovated Kitchen, Pantry
Parking/ Storage: Rent Parking Space, Common Parking Garage
Pool: In Ground
Swimming Pool: Yes
Total Rooms: 4
Water/ Sewer: Common Hot Water
Room Sizes
Primary Bedroom: 13x12
Den/ Great Room: 13x11
Kitchen: 11x7
Listed By / Shown By
Listed By
Agency Name: KAIZEN Realty, LLC
Shown By
Agent Name: Carolyn Hooker
Agent Phone: (901) 338-3646
Agency Title: Crye-Leike Real Estate Services

Source: MAAR MLS
Estimate Your Payment
Estimated Payment
$ 259.02 per month $229.01 Principal & Interest $0.00 Property Tax (data not provided by mls) $30.01 Homeowner's InsuranceChange Payment Information

Carolyn Hooker
Cell: (901) 338-3646
Email Me

Privacy Policy / DMCA Notice / ADA Accessibility


This site is hosted, designed and copyright
© 1994 - 2026 by
Delta Media Group, Inc. -- Patent Pending --
109 N Main Street St, Unit 1007 | MLS# 10215254
This condo located at 109 N Main Street St, Unit 1007, Memphis, TN 38103 is currently listed for sale with an asking price of $102,900. This property was built in 1926 and has 1 bedrooms and 1 full baths. N Main Street St, Unit 1007 is located in the CLARIDGE HOUSE CONDOMINIUMS subdivision. Search CLARIDGE HOUSE CONDOMINIUMS real estate on carolynhooker.crye-leike.com today.